photo of calm body of water surrounded by trees

La tiny house accessible

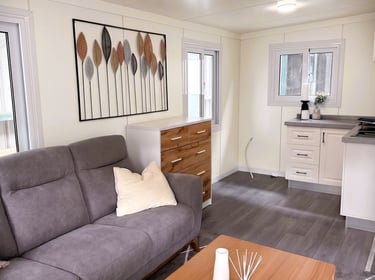
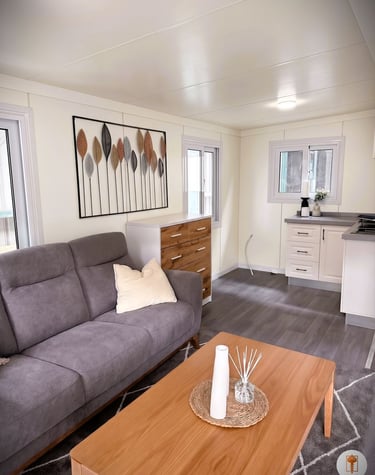
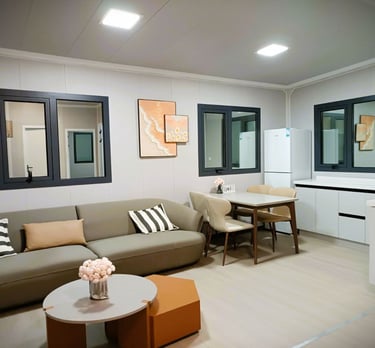
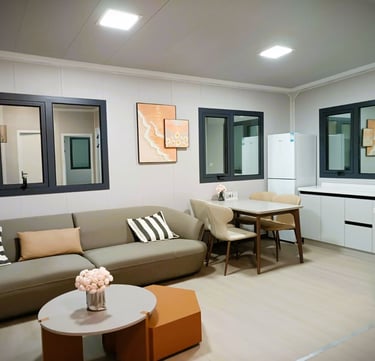
Modern modular container home interior with a grey sofa, dining set, and white kitchenette.
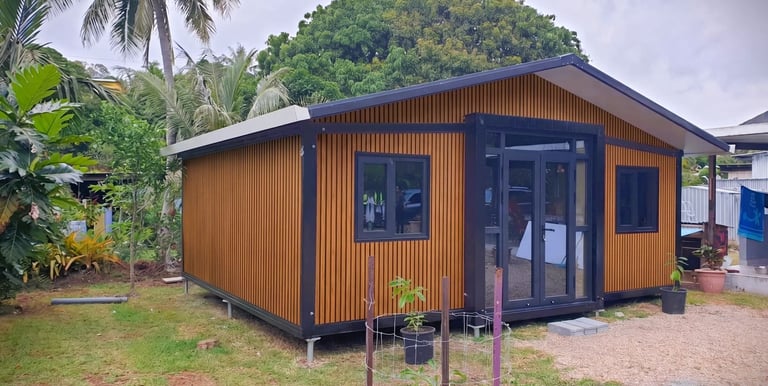
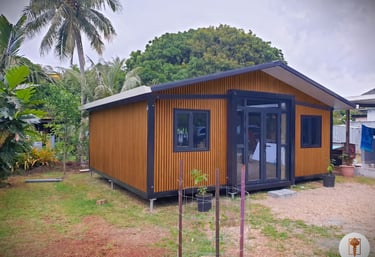
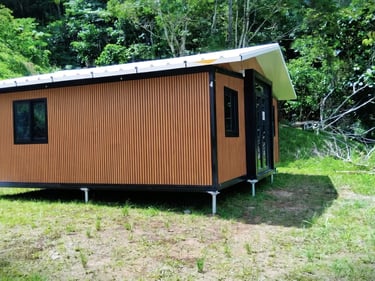
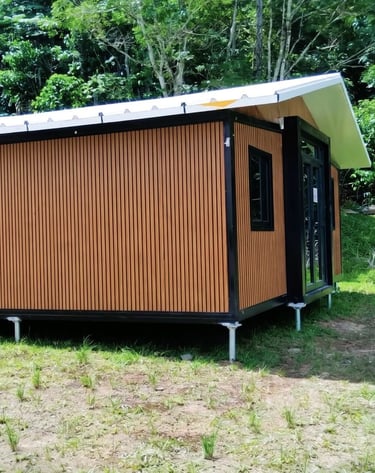
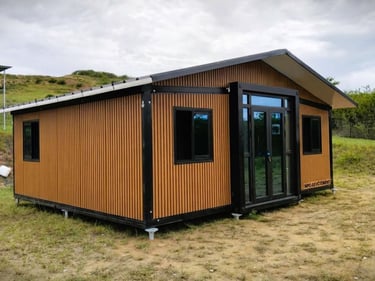
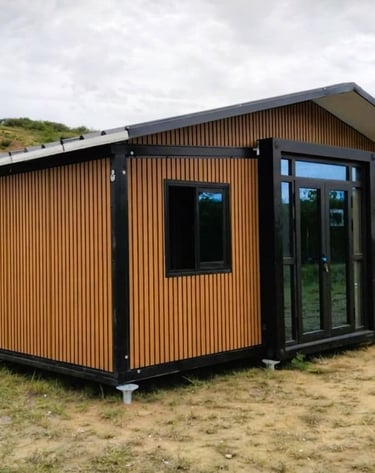
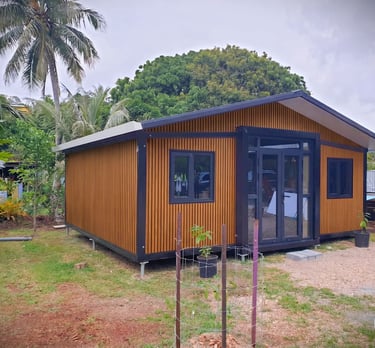
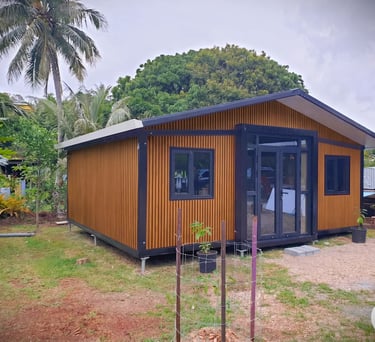
Modern wood-paneled tiny home or prefab cabin with black trim in a lush tropical garden setting.
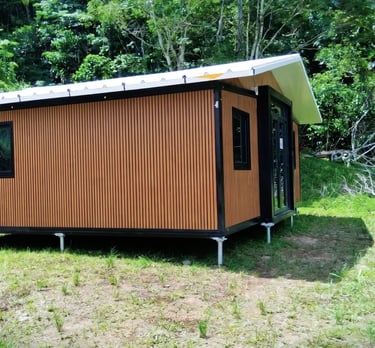
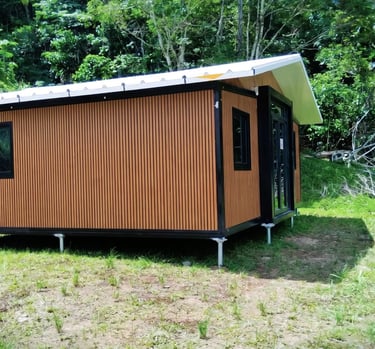
A modern wood-paneled prefabricated tiny house with a white roof set in a lush green tropical forest.
Modern portable cabin interior with wood-style flooring and large black glass doors overlooking a field.

Nos Easy Home.

Avec une surface allant de 20m² à 50m², livrés avec cuisine et salle de bain équipées, nos Easy Home vous changeront la vie, et s'intégreront parfaitement sur votre propriété.
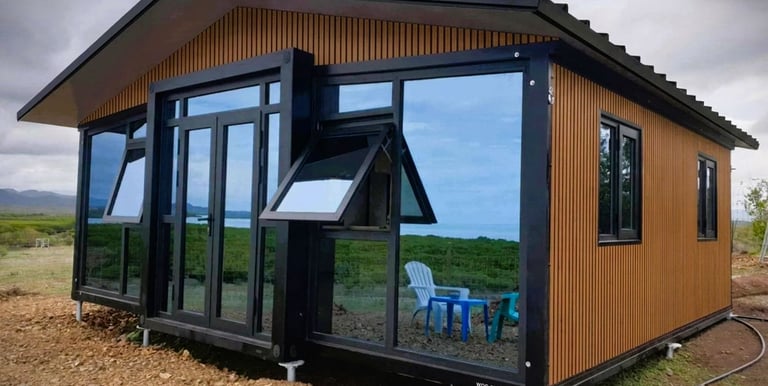
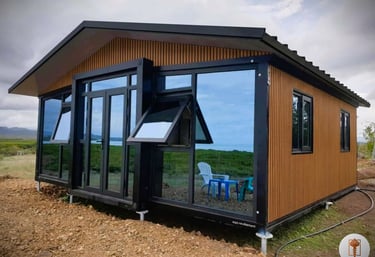
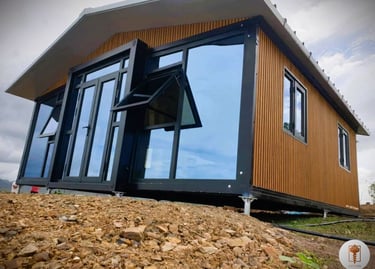
Modern prefab container home with wood cladding and large reflective glass windows in a rural landscape.
Modern wooden prefab tiny home with black trim nestled in a tropical garden landscape.

Excellent rapport qualité-prix

Armature en acier galvanisé, cuisine, salle de bain, isolation en polyuréthane. Rien n'est laissé au hasard.

Rapidité d'installation

En moins de 3 jours, votre Easy Home est montée entièrement, et sécurisée grâce aux pieux vissés.

person writing on white paper

Le trio gagnant.

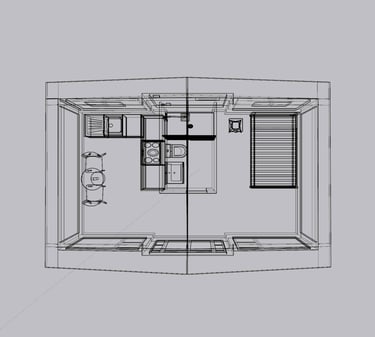
Bien se projeter, c'est essentiel. Avec un plan, c'est plus facile.
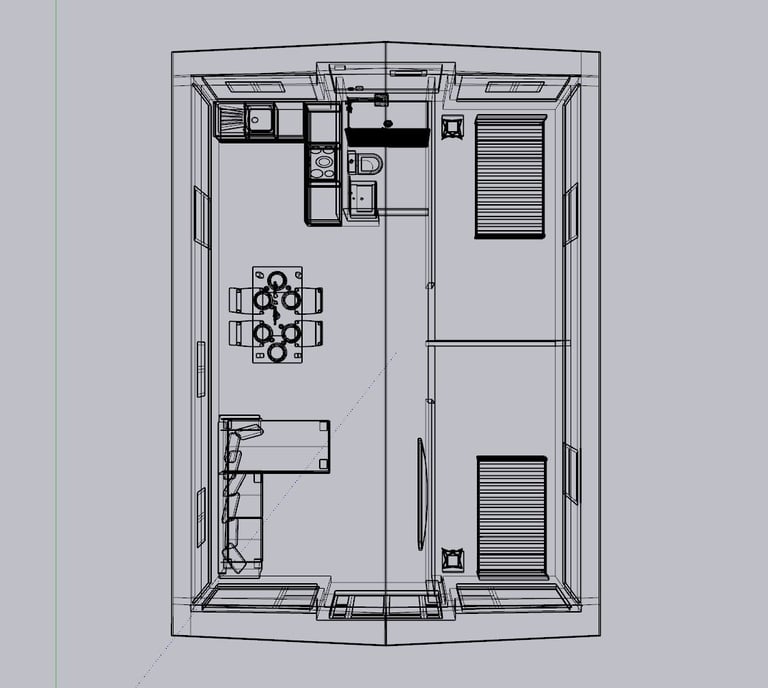
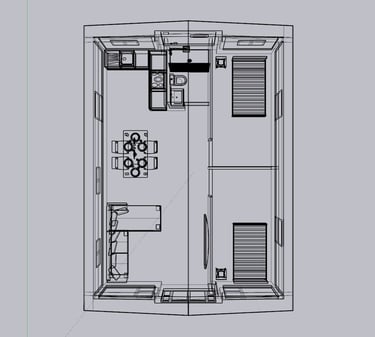
2D architectural floor plan wireframe for a modern small house layout including kitchen and living area.

6.30m x 9.00m

Easy Home FAMILLE - 50 m²
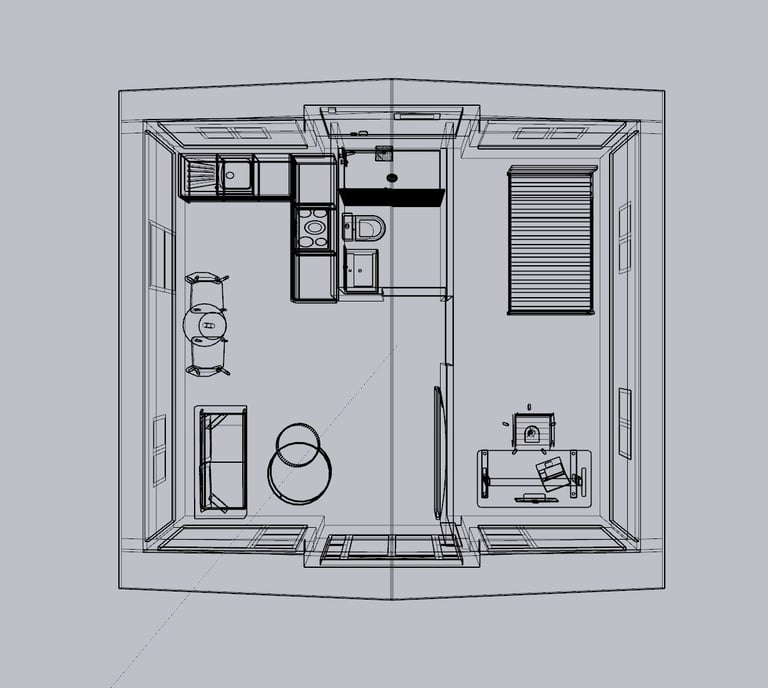
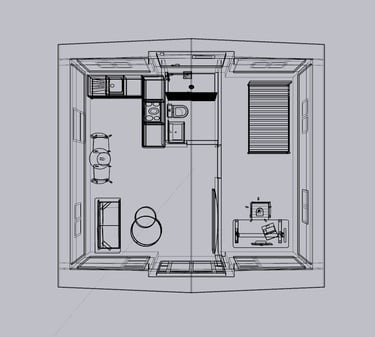
Top view architectural line drawing showing a studio apartment floor plan with kitchen, bath, and bedroom.
Easy Home STANDARD - 32 m²

6.30m x 5.90m

Easy Home STUDIO - 20 m²

6.30m x 3.90m
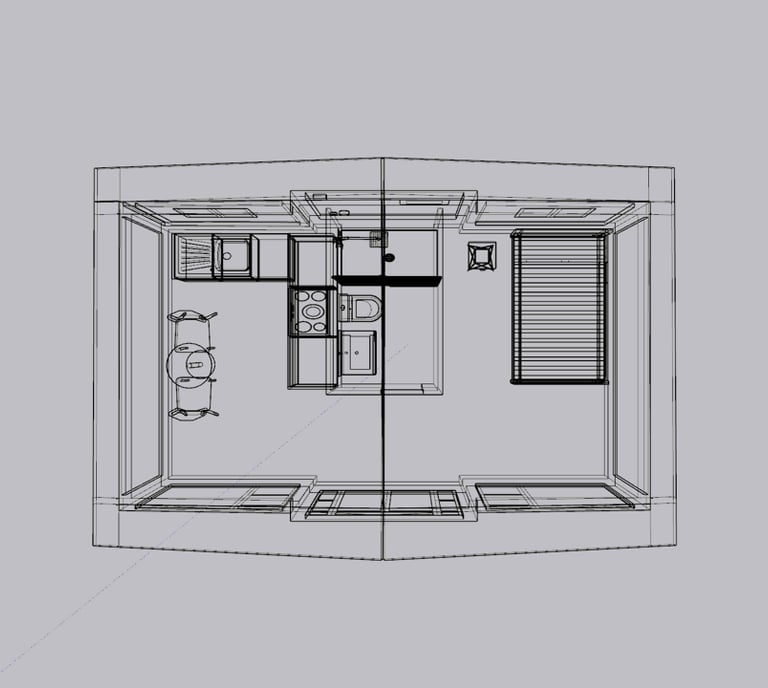
Top-down wireframe architectural floor plan of a tiny house studio apartment layout.

Des finitions impeccables.

Chez Easyvis, la qualité de nos produits est primordiale. Vous proposer une habitation solide et à moindre coût, c'est (toujours) notre Engagement.
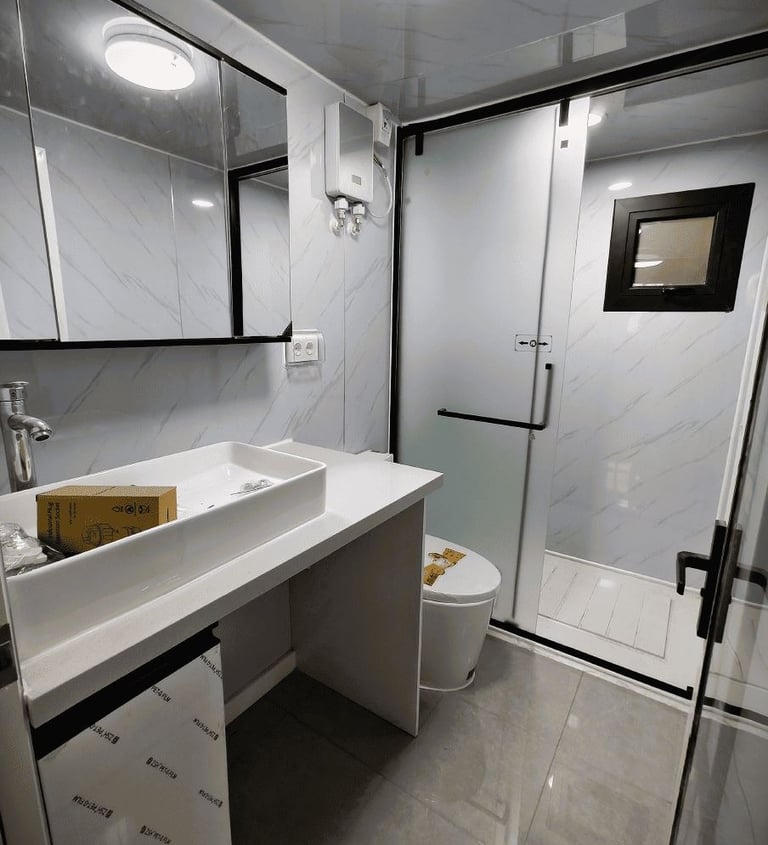
Modern white bathroom featuring a marble-patterned wall, vessel sink, and frosted glass shower door.
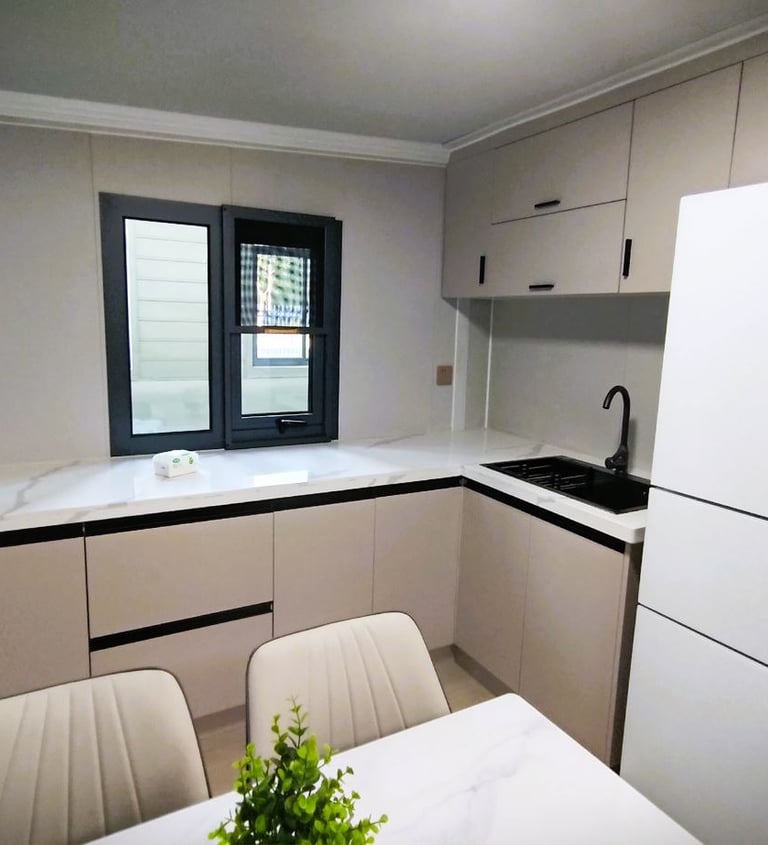
Modern minimalist kitchen with white Hisense refrigerator, marble countertops, and beige cabinets.
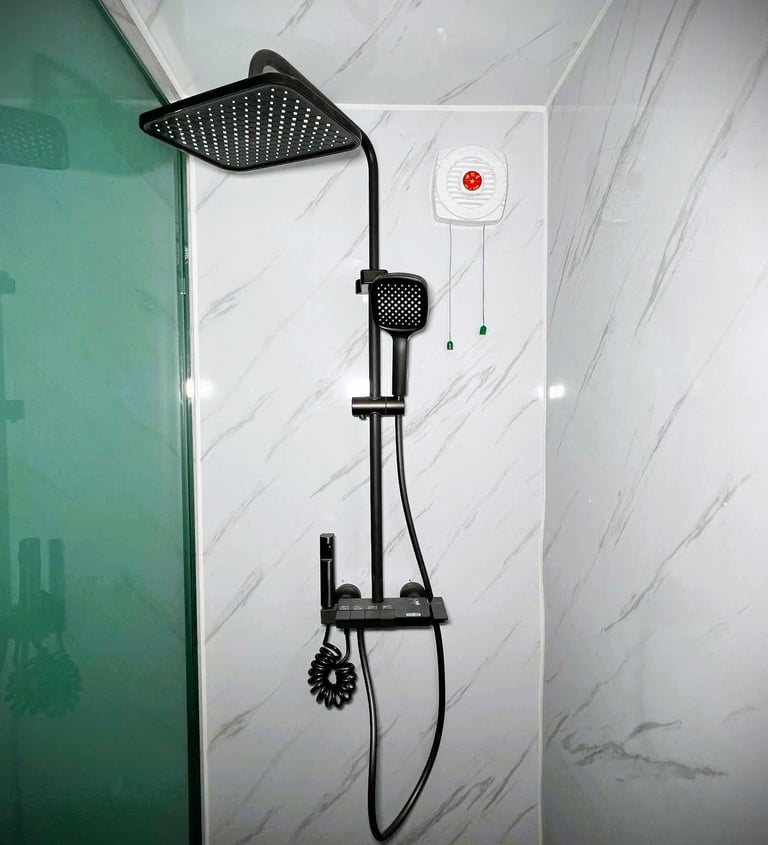
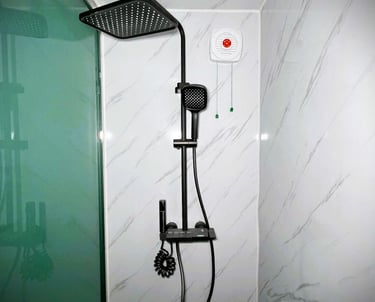
Modern matte black rain shower head system with handheld sprayer and faucet on white marble tile walls.
man on ladder welding post

Quelles fondations pour mon Easy Home ? Nos vis, bien évidemment.

Fort de notre expérience dans la pose de vis de fondation, nous avons naturellement recours à ce système pour doter nos habitations de fondations surélevées et extrêmement solides, garantissant une meilleure isolation, et une protection accrue aux intempéries.
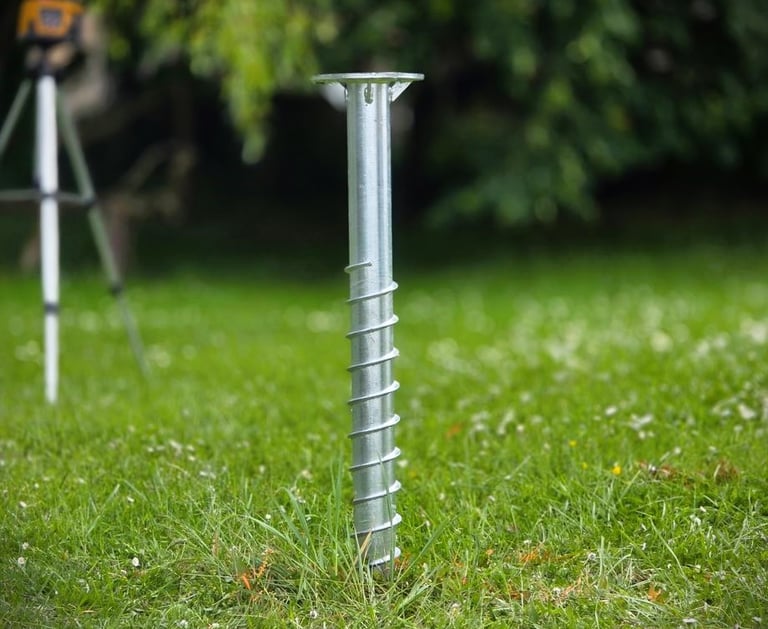
Galvanized steel ground screw anchor installed in a green lawn for deck and shed foundations.

Nos chantiers en images.

Quelques photographies de nos travaux réalisés ces dernières années.
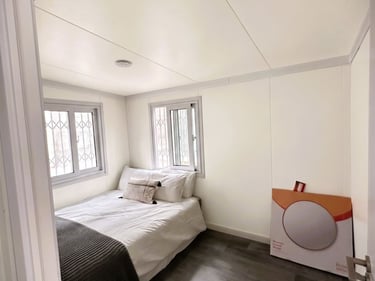
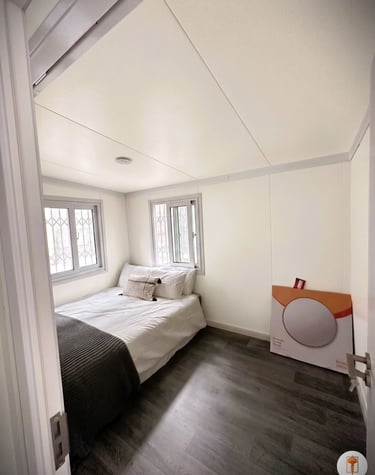
Modern small bedroom with a white bed, dark wood floors, and minimalist white walls.
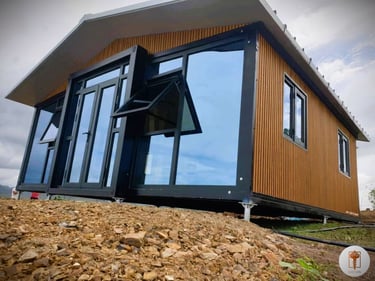
Modern prefabricated container house with large glass windows and wood siding on a gravel foundation.
Modern tiny home living room with a grey sofa, wooden coffee table, and stylish wall art.
Modern wooden prefab tiny home on stilts located in a lush tropical forest clearing.
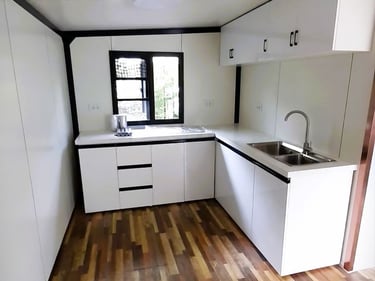
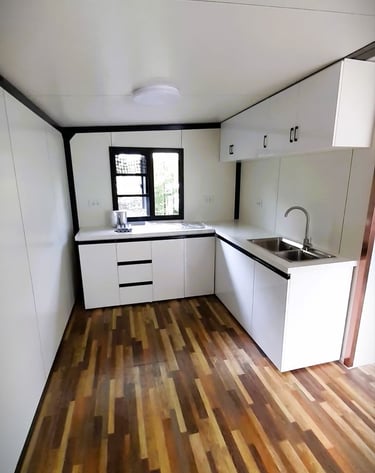
Modern tiny house kitchen with white cabinets, wood flooring, and a stainless steel sink.
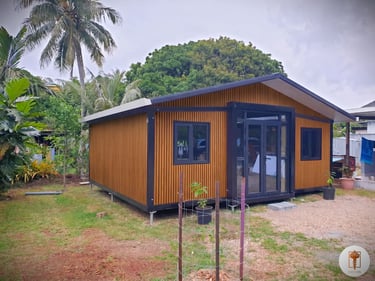
Modern wooden prefab tiny home with black trim nestled in a lush tropical garden.
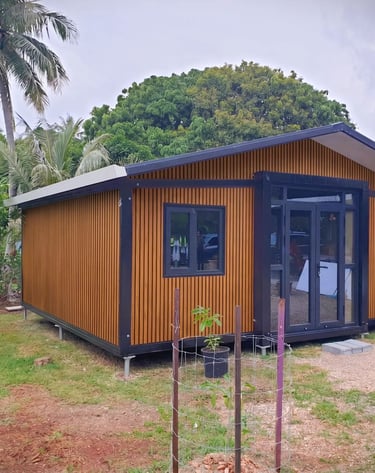
Modern prefabricated modular cabin with wood slat siding and black window frames in a rural landscape.
Modern prefab container home interior with wood laminate flooring and large floor-to-ceiling glass windows.
woman sitting on white bed while stretching

Pour vos amis, vos enfants, vos économies.

Votre adolescent(e) souhaite gagner en autonomie, en intimité ?
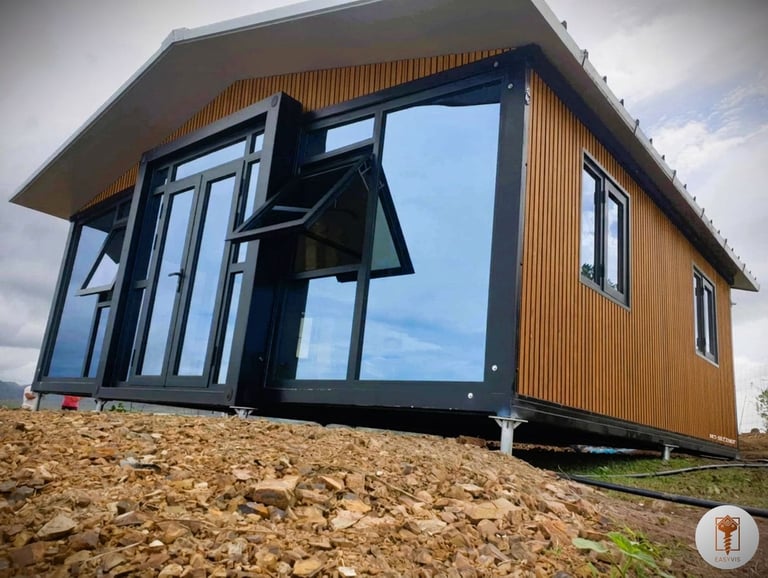
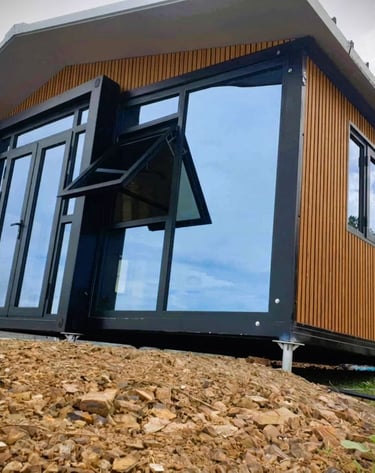
A modern prefabricated tiny home with wood siding and large glass windows on a rocky foundation.

Vous voulez héberger vos proches, mais vous manquez de place chez vous ?

Vous souhaitez vous lancer dans la location de courte durée, en investissant sans vous ruiner ?

Pour un prix inférieur aux tarifs du marché, nous vous proposons la solution idéale, qui répond à toutes vos problématiques. Et sans permis de construire.

← Lucas

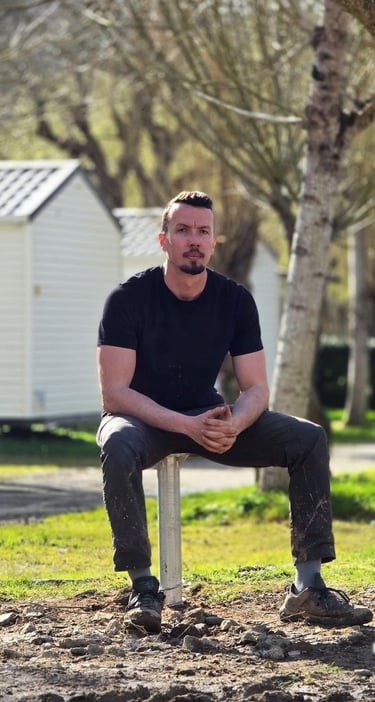
" Co-gérant d'Easyvis, je suis en charge du développement commercial et de la direction stratégique de l'entreprise. "
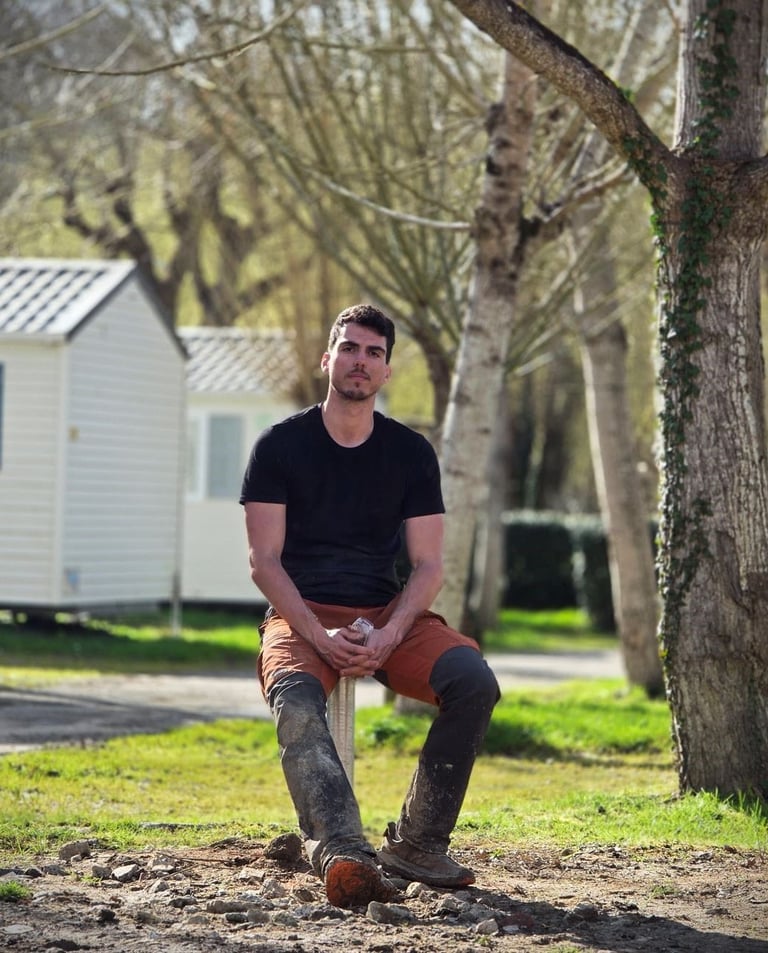
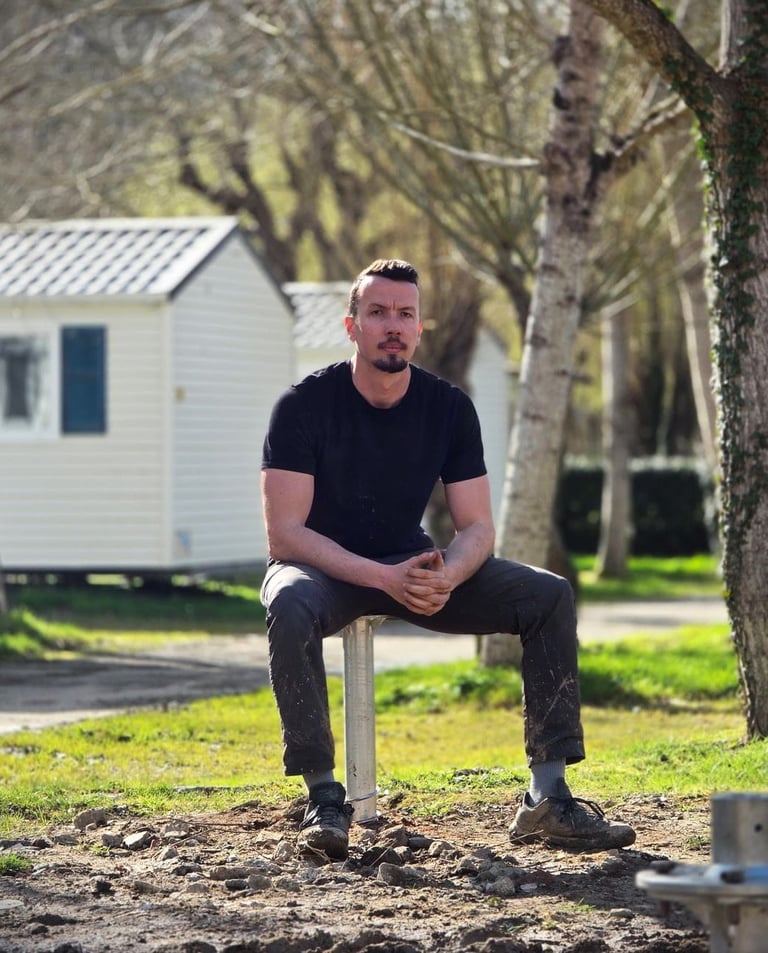
A man in workwear taking a break at a sunny holiday park with mobile homes and trees.

Qui sommes-nous ?

A man in a black shirt sits outdoors near white cabins at a sunny campground.

Nils →

" Co-gérant d'Easyvis, je suis en charge de l'ingénierie technique et de l'inspection des installations sur chantiers. "

a woman talking on a cell phone while using a laptop

Contactez-nous.

France Métropolitaine
Adresse

Route de Florence, Lacanau de Mios 33380, France

Contacts

07 60 35 69 07
contact@easyvis.fr

Dessin de la France Métropolitaine

SARL Easyvis au capital de 1000€

SIRET 942 764 754 00019

© 2025. All rights reserved.

Icone LinkedinIcone Linkedin
Icone InstagramIcone Instagram
Icone GoogleIcone Google